Extensometers for Mechanical Testing to Measure Elongation
Strain Measurement for Materials Testing.
Over thirty years of experience have been invested in the development of our products. At our facilities in Jackson, Wyoming, we design and manufacture extensometers for testing applications worldwide.
.
Extensometers are available for testing nearly all engineering materials, including elastomers, plastics, composites, metals, ceramics, geomaterials (such as rock, concrete, and asphalt), and biomaterials like bone.
.
Models are available for small and delicate specimens—including relatively fine wire—up to large metal samples and substantial rock cores.
The wide range of models covers nearly every type of test, including: tensile, compression, bending, fracture mechanics, and strain-controlled cyclic testing such as low-cycle fatigue.
.
Many of the extensometers are also capable of operating at relatively high frequencies..
General-purpose extensometers for axial tensile, compression, and cyclic testing. Gauge lengths range from 0.5 to 2 inches (10 to 80 mm), with measurement ranges from 5% to 100% strain.
These extensometers are designed to test a wide variety of materials, including metals, plastics, composites, and ceramics.
The dual-flexure design makes them highly durable and insensitive to vibrations, allowing for higher operating frequencies.
The quick-attach kit can be removed, enabling the extensometer to be mounted using springs or elastic bands. Model 3542 extensometers are strain-gated devices, which...
A single integrated unit provides simultaneous lateral (transverse) strain measurement and averaged axial strain measurement. The unit is also available as an averaged axial-only extensometer.
This extensometer is ideal for testing anisotropic materials such as advanced composites, as well as for general-purpose testing like determining Poisson’s ratio.
The 3560BIA model uses a unique Epsilon design, where the knife edges remain parallel during displacement...
For fracture mechanics studies, these COD gauges comply with standardized testing methods such as ASTM E1820 for determining fracture toughness properties of metallic materials.
These gauges meet the requirements of E1820 (the replacement for E813 and E1737) for JIC and R-curve determination.
Special configurations are available to meet ASTM E399 requirements for fracture toughness...
High-temperature COD gauge for use with specimens that include slots for ceramic rods.
Water-cooled and furnace-mounted, these units are designed for use up to 1200 °C (2200 °F)
The high-temperature option allows operation up to 1600 °C (2900 °F).
They are specifically designed for fracture mechanics testing.
These COD gauges are mounted on a water-cooled fixture, which is installed on a side-entry furnace, with an optional load cell integrated into the fixture...
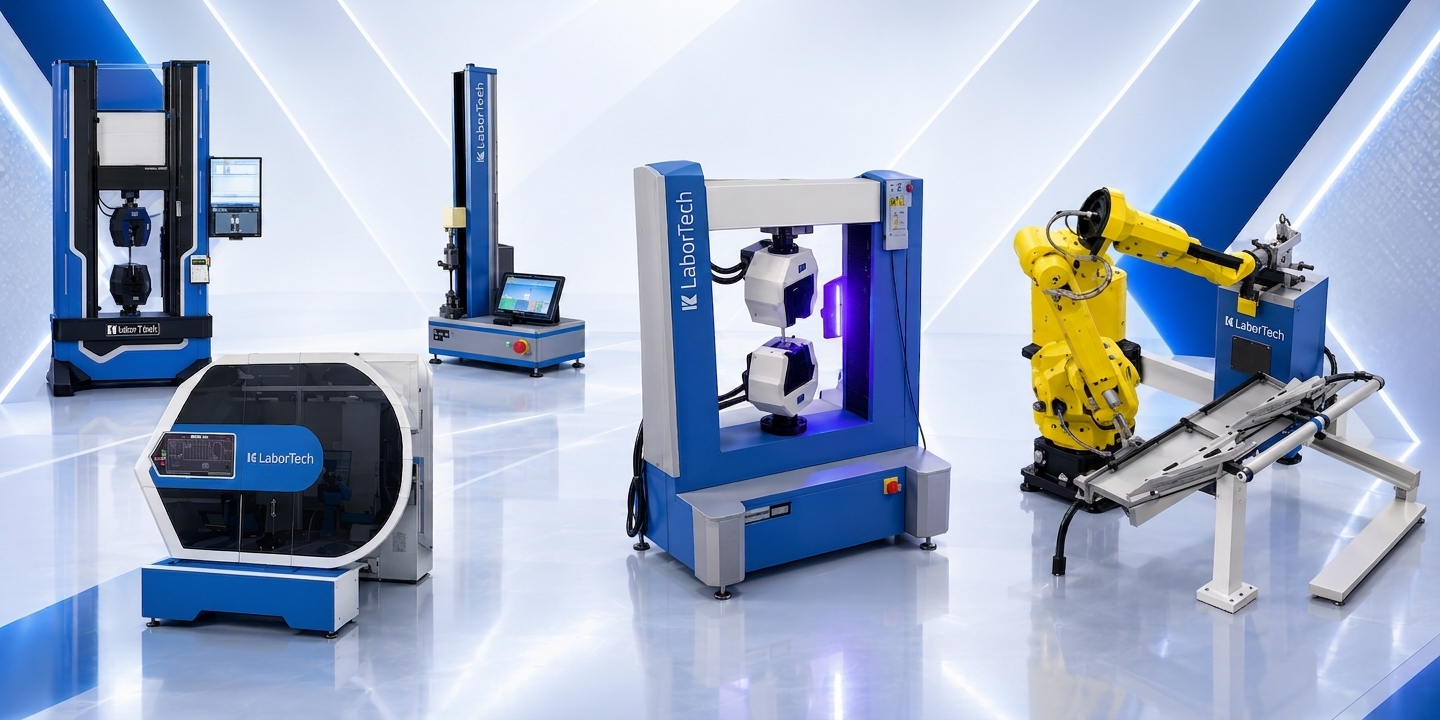
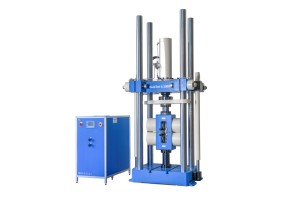
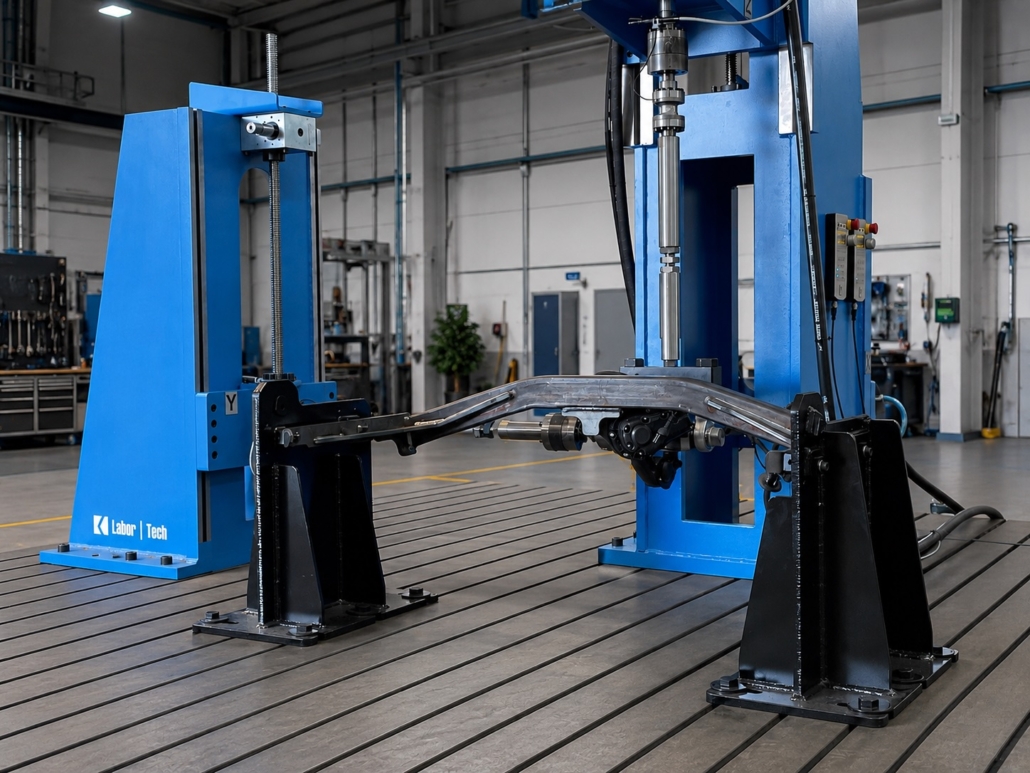
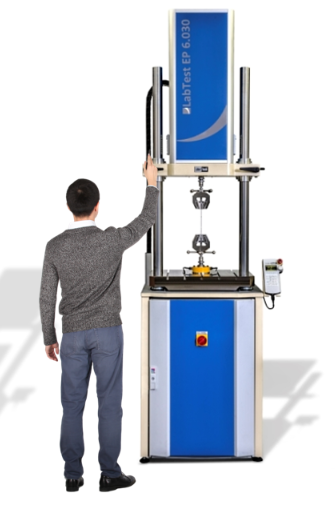
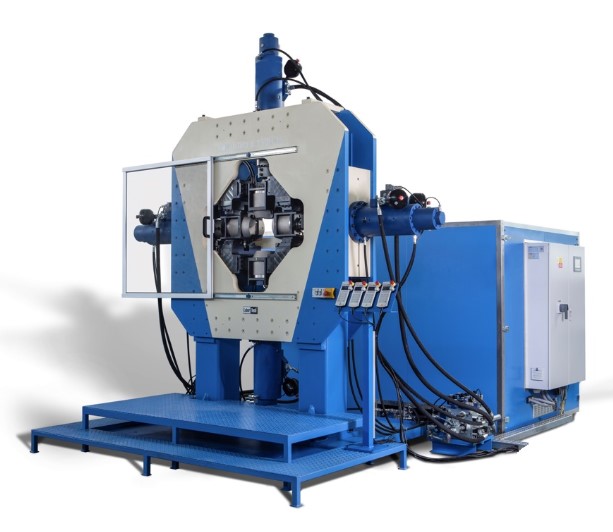
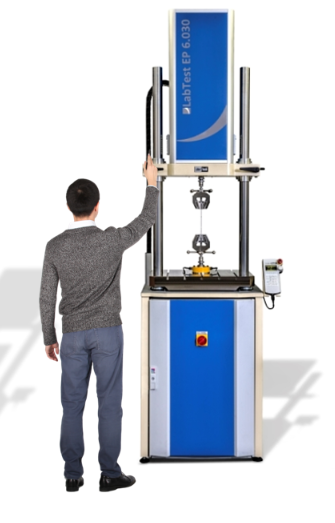
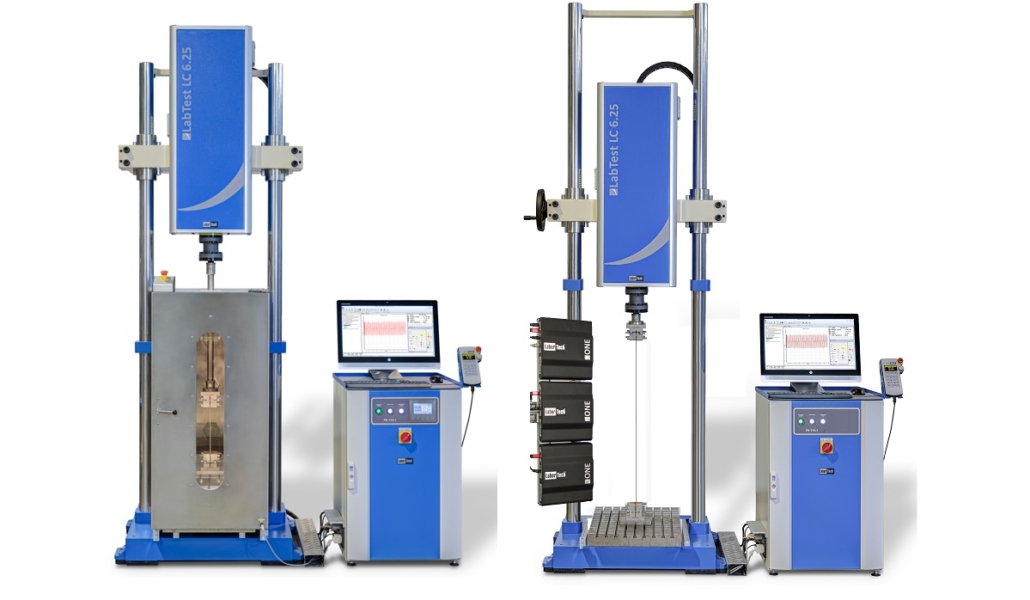
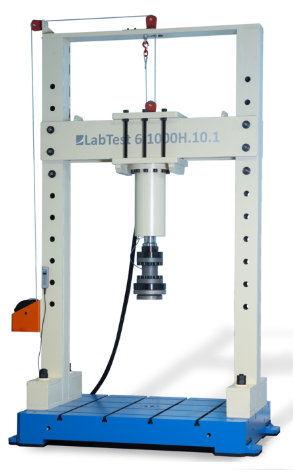
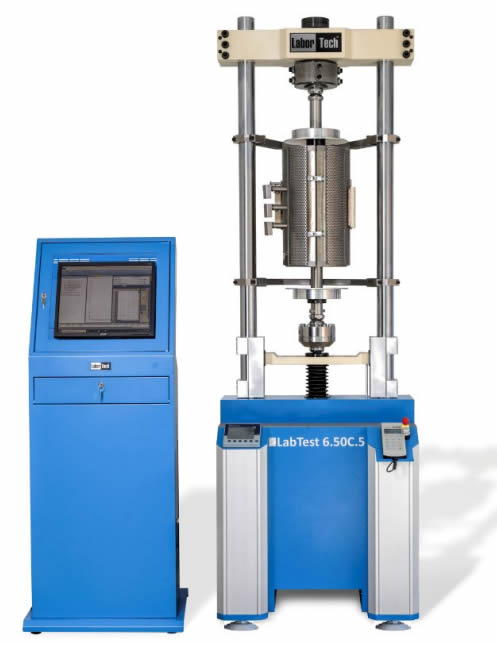
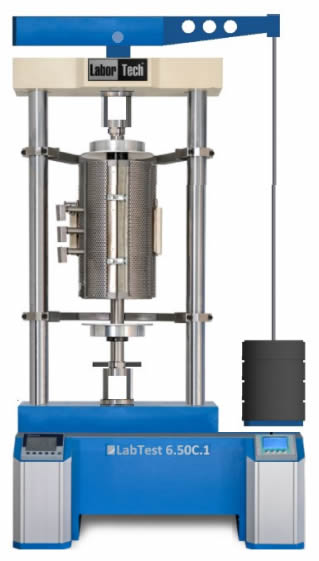
The portfolio includes electrodynamic and servohydraulic systems covering a wide range of dynamic, fatigue, and monotonic applications, including TMF (thermomechanical fatigue), LCF (low-cycle fatigue), fracture mechanics, HCF (high-cycle fatigue), high strain rate testing, and component testing..
.
With more than 45 years of experience in the production of servohydraulic testing systems, our machines incorporate numerous features and achievements that ensure operational efficiency, safety, and reliable testing with minimal downtime.
.
Accuracy in accordance with ISO 7500-1 Class 0.5, with high resolution and synchronized measurement across all channels.
StepLab manufactures systems for very high dynamic mechanical testing, such as high-cycle fatigue or damper testing.
Following our tradition, these machines benefit from the advantages of electric systems, making them easy to install, non-polluting, and simple to maintain...
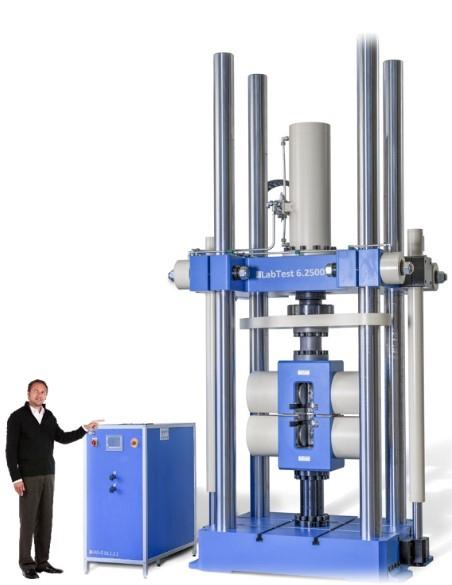
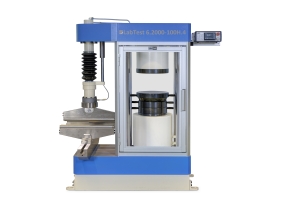
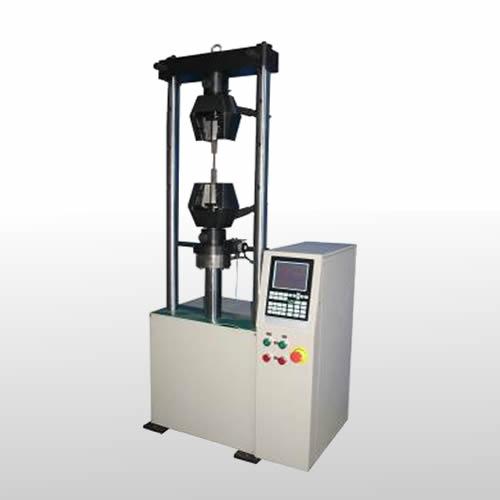
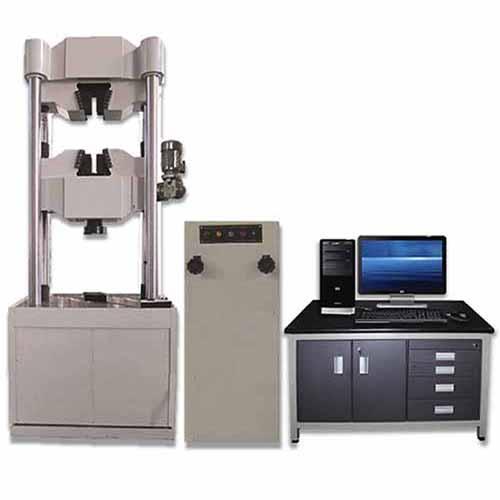
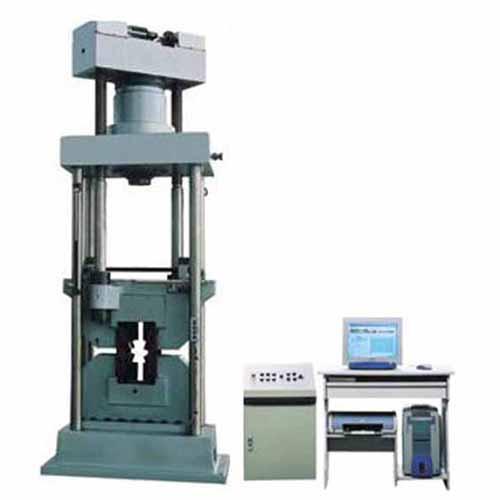
Servohydraulic dynamic fatigue universal testing machines from Sw+b offer a wide range of dynamic and fatigue testing systems in various force capacities and configurations to meet quality control, production, research, and product development requirements.
We provide flexible, reliable, and high-performance testing systems in standard designs or as customized solutions, ranging up to high-force testing for materials and components.
The test specimen is the most critical component in tensile testing, as it determines the true physical properties of the metal or plastic being tested.
The physical test sample must conform to precise dimensions—within thousandths of an inch in every dimension—and must be free from heat- or cold-induced work.
While skilled laboratory personnel and properly calibrated universal testing machines are essential, the final test results ultimately depend on the quality and precision of the specimen...
STEP Lab produces systems for very high dynamic mechanical testing, such as high-cycle fatigue and damper testing.
.
We offer the widest range of machines based on linear motor technology, divided into three families:
.
UD: for continuous dynamic testing over millions of cycles
HUD: suitable for highly dynamic testing as well as endurance testing due to high continuous force capabilities
XUD: dedicated to short-duration tests with the ability to achieve extremely high accelerations
.
Following our tradition, these machines benefit from the advantages of electric systems, making them easy to install, non-polluting, and simple to maintain.
STEP Lab produces systems for very high dynamic mechanical testing, such as high-cycle fatigue and damper testing.
Following our tradition, these machines benefit from the advantages of electric systems, making them easy to install, non-polluting, and easy to maintain...
STEP Lab produces systems for very high dynamic mechanical testing, such as high-cycle fatigue and damper testing.
Following our tradition, these machines benefit from the advantages of electric systems, making them easy to install, non-polluting, and easy to maintain...
STEP Lab produces systems for very high dynamic mechanical testing, such as high-cycle fatigue and damper testing.
Following our tradition, these machines benefit from the advantages of electric systems, making them easy to install, non-polluting, and easy to maintain...
Coordinate Measuring Machines (CMMs) provide high-precision dimensional inspection for industrial parts and components. Their robust design ensures stability, repeatability, and reliable results in both production environments and laboratories.
.
They enable the measurement of complex geometries, tolerance verification, and comparison with CAD models, making them an efficient solution for quality control and metrology assurance.
Our Primus bridge-type measuring machine features a compact and stable machine concept, complemented by high-precision air bearing guides and dynamic drives on all axes. A highly accurate scale system combined with a powerful controller ensures outstanding machine accuracy...
The machine is easy to operate even with large measuring ranges, thanks to the precision-guided roller bearing assembly. The high-resolution scale system installed on all axes continuously delivers exact measured values, significantly contributing to the machine’s overall accuracy...
¿Qué es una Máquina de Medición por Coordenadas? Es un instrumento de metrología de alta precisión que se utiliza para determinar las dimensiones geométricas de una pieza física. Funciona midiendo puntos en la superficie del objeto en los ejes X, Y y Z, creando así un modelo tridimensional exacto que puede compararse con un diseño CAD (Computer-Aided Design).
sirve para: Verificar dimensiones y tolerancias de piezas mecánicas o industriales, Comparar las medidas reales con los modelos CAD para detectar desviaciones, Controlar la calidad en procesos de fabricación de alta precisión, Revisar y calibrar moldes, utillajes y componentes complejos, Generar reportes automáticos de inspección dimensional.
Son esenciales en laboratorios de metrología, industrias automotriz, aeroespacial, médica y de moldes, ya que aseguran que cada pieza cumpla con las especificaciones exactas del diseño antes de su ensamblaje o uso.
These coordinate measuring machines are designed to operate directly on production floors and in specialized industrial applications where high precision and reliability are required. Their bridge-type configuration allows both manual and automated measurements, adapting to different inspection processes.
.
They are ideal for dimensional verification of parts in industries such as automotive, aerospace, mold and die, and general manufacturing. Their robust design and mechanical support systems ensure stable and repeatable performance in demanding working environments.
Manual CMM. The compact CheckMaster is a bench-top CMM ideal for laboratory or production floor use. Hardened steel structures and steel scales mounted on steel frames provide uniform thermal expansion, minimizing measurement errors caused by temperature variations...
Manual CMM. A shaft measurement machine designed for efficient shop-floor use. Developed for all types of shafts, Helmel coordinate measuring machines have proven reliability over decades of industrial use...
High-precision CMM. Until Microgage, achieving this level of 3D precision was 3 to 10 times more expensive, and options were limited to much larger machines. High precision is often required for small parts, yet previously users had no choice but to purchase oversized CMMs, wasting both cost and valuable space...
DCC (motorized) CMM. The Phoenix is designed to withstand harsh environments, featuring well-positioned covers that protect against sudden temperature changes. Based on decades of experience in shop-floor coordinate measuring systems, Helmel now offers the Phoenix as a robust industrial solution...
DCC (motorized) CMM. The Microstar series covers a wide range of sizes, from medium to large systems. These versatile machines can be used both in the laboratory and on the shop floor. Guideways, bearings, scales, and motors are fully protected against harsh environments. They are available with a wide range of probe systems and software options...
DCC (motorized) CMM. The Microstar 1M series features a hybrid bearing system combining mechanical and air bearings, each used to achieve optimal performance characteristics.
.
Las Máquinas de Medición por Coordenadas (CMM) para piso de producción están diseñadas para ofrecer mediciones precisas directamente en el entorno de manufactura, sin necesidad de trasladar las piezas a un laboratorio de metrología. Estas máquinas cuentan con estructuras robustas, sistemas de compensación térmica y alta estabilidad, lo que les permite mantener la exactitud incluso en condiciones de vibración, polvo o cambios de temperatura típicos del taller. Tenemos CMM de gran escala se puede combinar con toda la gama de sistemas de sonda Renishaw para crear un potente caballo de batalla, en particular con la capacidad de 5 ejes del PH20 o la rápida potencia de escaneo del SP25M.